
 Sold!
Sold! | Address: | 194 FCR 421 Buffalo, TX 75831 |
| MLS #: | 20464233 |
| Listing #: | 400 |
| Sold Date: | 11/29/23 |
| Size: | 2,805 per CAD sq. ft. |
| Bed(s): | 4 |
| Bath(s): | 2.5 |
| Year Built: | 2010 per CAD |
| Lot Size: | +/-4.84 Acres per Survey |
| Parking: | 1 Car Carport |
| Taxes: | $4,385 |
| School District: | Buffalo |
| Survey: | Yes |
| Directions: | Directions: From I-45 and TX-179 in Teague Dew Texas, take TX-179 E 1m, turn left on FM 489 6m, turn left on CR 421 1m, take left fork in road. Drive way on right. Coordinates: 31.61718, -96.04302 |
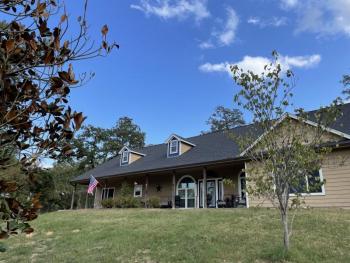
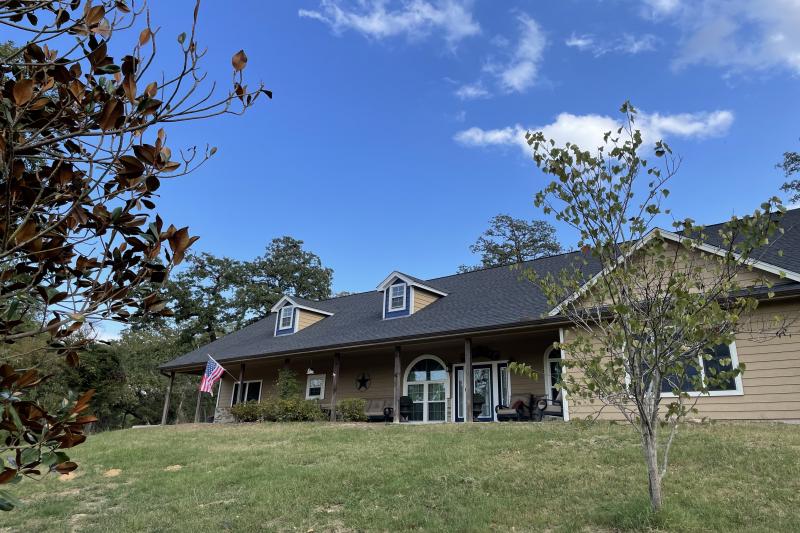
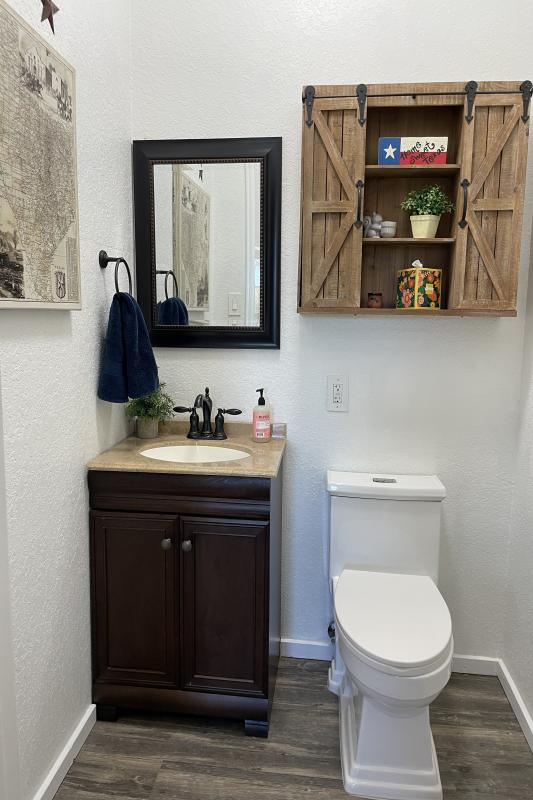
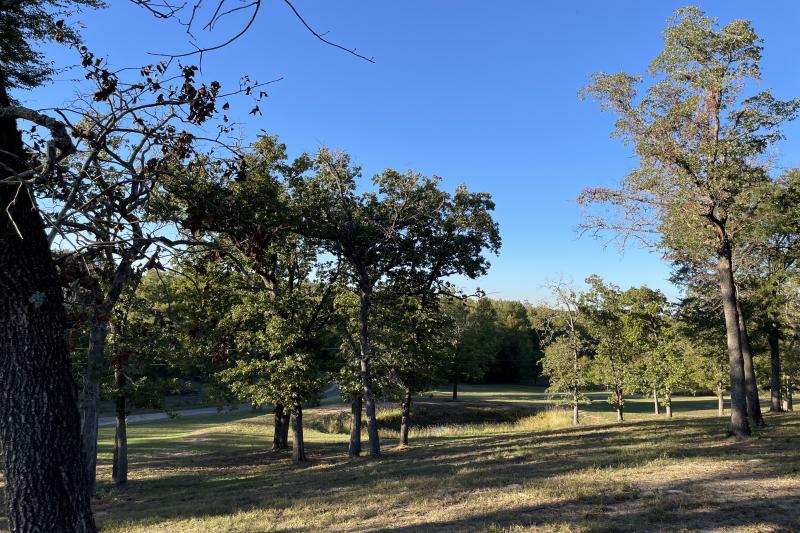
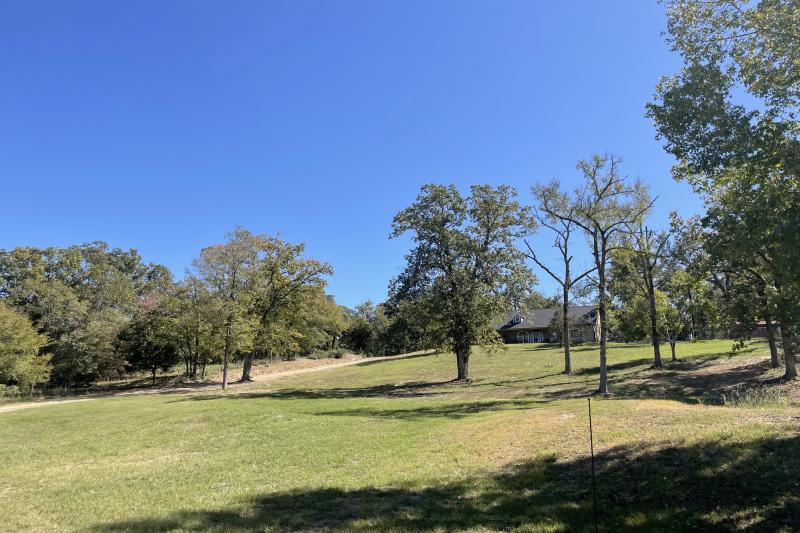
COUNTRY QUIET CUSTOM HOME Absolutely beautiful 4B2B1HB on 4.84+-ac. Incredibly well-maintained home with fresh paint and a brand new architectural roof installed in October of 2023. Enjoy the separate dining area adjoining the kitchen with island that is open to the expansive living room that features a pass-through WBFP and high ceilings with crown moulding, plus access to the half-bath. The living and primary feature floor to ceiling custom window treatments that include black-out curtains. Enjoy quiet time in the massive primary with ensuite featuring soaker tub and extra-large separate walk-in shower. The 2nd bedroom shares a large Jack and Jill bathroom off the main hall with the 3rd bedroom, which offers private access to the covered back patio. The 4th bedroom has so many possibilities with a huge closet and quick access through the utility room and outside entrance. Enjoy outdoor living at its best on the back patio offering 3 distinct areas to include an open-area BBQ space, covered patio and large extension slab. There’s a 20x40 2-bay open metal barn and a 28x14 shop both with easy access from the fenced back yard. Enjoy the incredible view of the pond from atop the hill on the expansive covered front porch. Survey available. Multiple large closets and storage rooms. No known restrictions. Conveniently between Houston and Dallas, Waco and Palestine. Information deemed reliable, buyer and agent to verify.
911 Address: 194 FCR 421 BUFFALO TX 75831
Lot Size/Acreage: 4.84+/-
Structural: BRICK AND HARDY SIDING
Roof: COMPESITION INSTALLED10/23
Cooling: ELECTRIC
Heating: ELECTRIC
Energy Efficiency: DOUBLE PANE WINDOWS
Updates: MULTIPLE
Special Features: PASSTHROUGH FIREPLACE
Living Room: 19X30
Family Room: NA
Dining Room: 13X11
Kitchen: 19X17
Master Bedroom: 16X20
Master Bath: 16X15
Bedroom #2: 13X14
Bedroom #3: 13X16
BEDROOM#4: 13X19
Hall Bath: 8X10
Laundry Room: 11X7
Carport:
BARN: 20X40
SHOP: 28X14
Water Heater: ELECTRIC
Attic Access:
Fencing: FENCED & CROSS FENCED
Pond: YES – NEEDS WORK
Outdoor Features: COVERED FRONT PORCH
OUTDOOR FEATURES: COVERED BACK PORTH, OPEN BBQ AREA LARGE SLAB
Pool Features: NA
Within City Limits: NA
School District: DEW
Electric Provider: NAVASOTA ELECTRIC
Location of Breaker Box: PANTRY
Gas Provider: PROPANE – OPTIONS AVAIALABLE
Water Provider: S FREESTONE COUNTY WATER
Sewer/Septic: AROBIC
Trash: FRONTIER / METRO
Deed Restrictions: NONE KNOWN
Survey Available: YES
Internet Service: VARIOUS
Minerals: NONE
Easements: UTILITIES
Taxes: $4,385.00


Photos








Map


