
 Sold!
Sold! | Address: | 701 S 10th Ave. Teague, TX 75860 |
| MLS #: | 20395125 |
| Listing #: | 400 |
| Sold Date: | 3/28/2024 |
| Size: | 1,866 per FCAD sq. ft. |
| Bed(s): | 4 |
| Bath(s): | 2 |
| Year Built: | 1945 per FCAD |
| Lot Size: | +/-.258 of an acre per FCAD |
| Parking: | Garage |
| Taxes: | $2,271 |
| School District: | Teague |
| Directions: | Directions: From Main Street in Teague, travel S on 10th Ave, property will be on your left at the corner of China and 10th. Coordinates: 31.62027200, -96.27732800 |
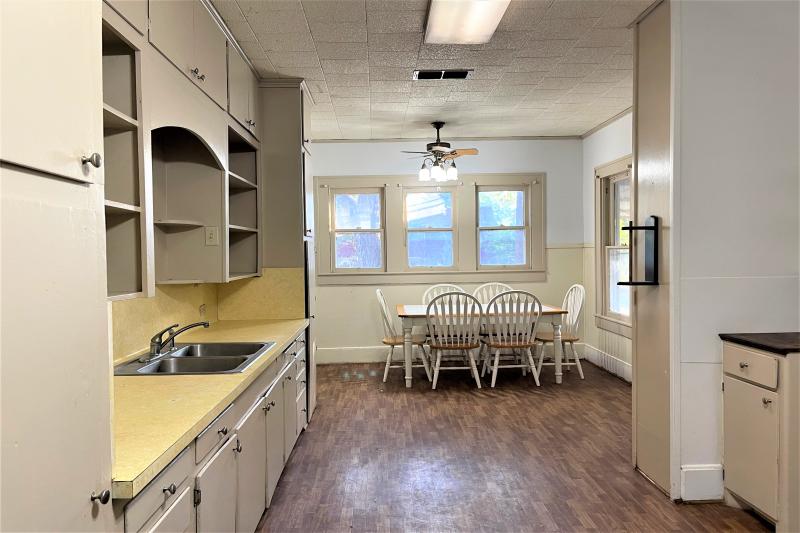
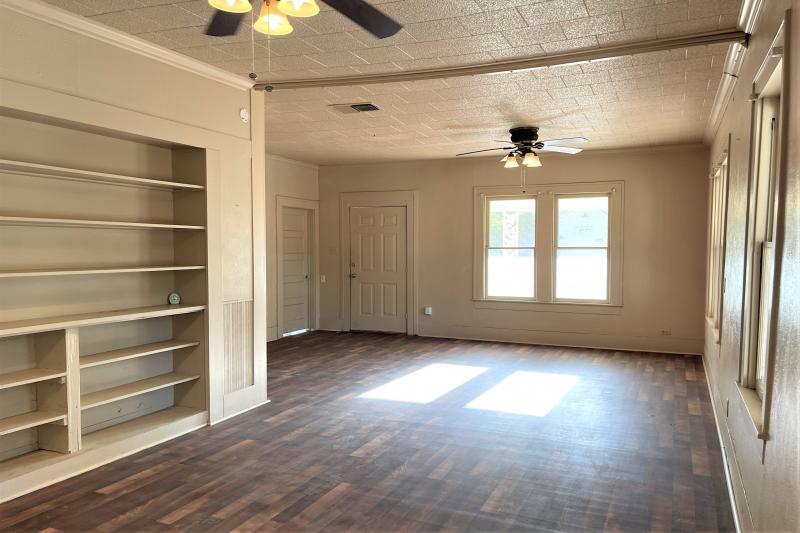
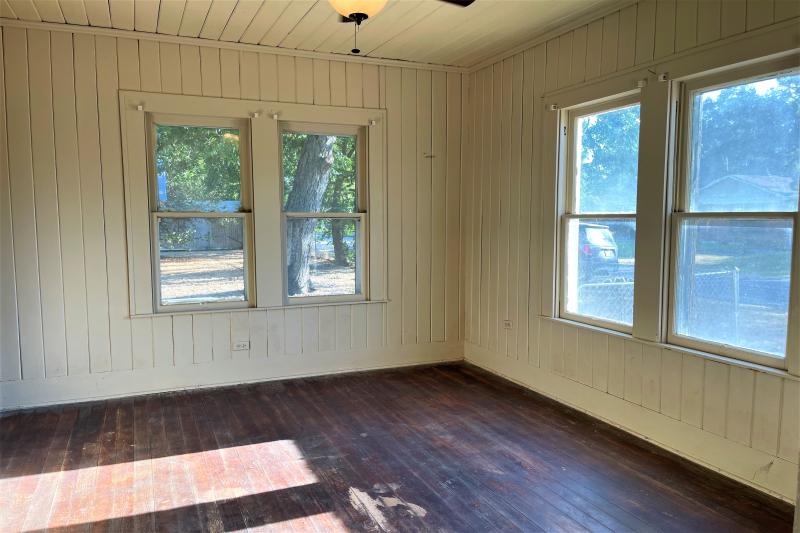
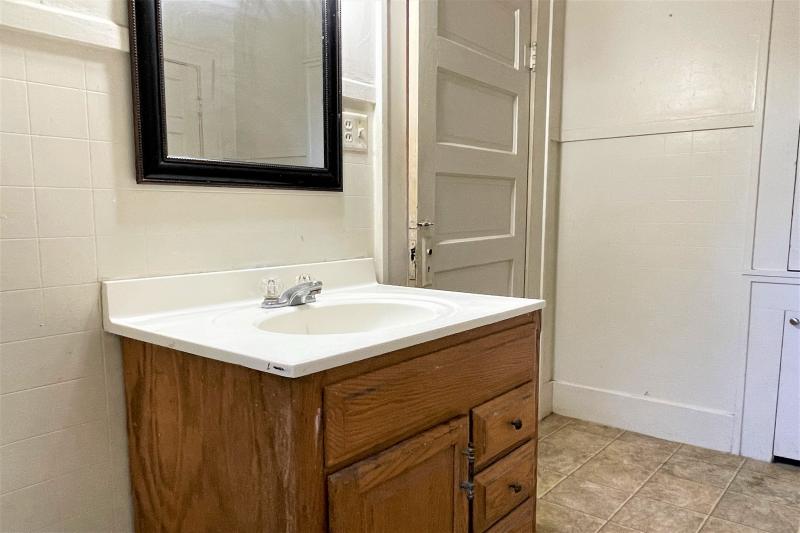
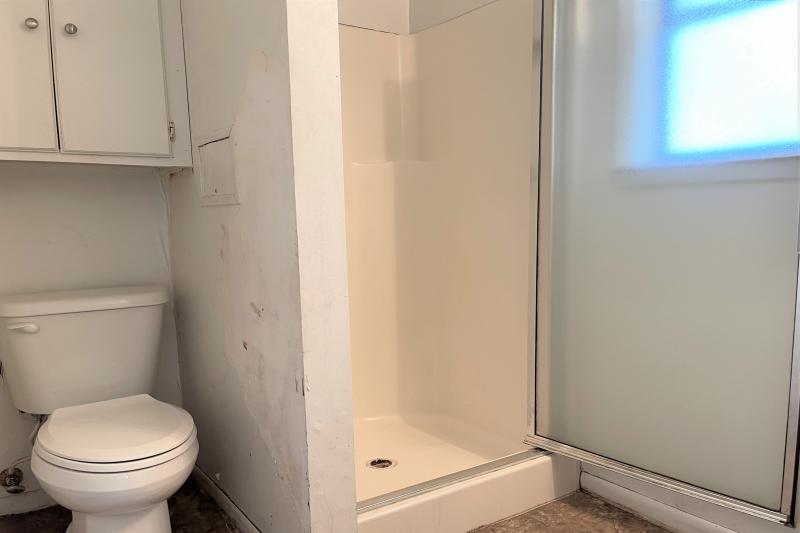
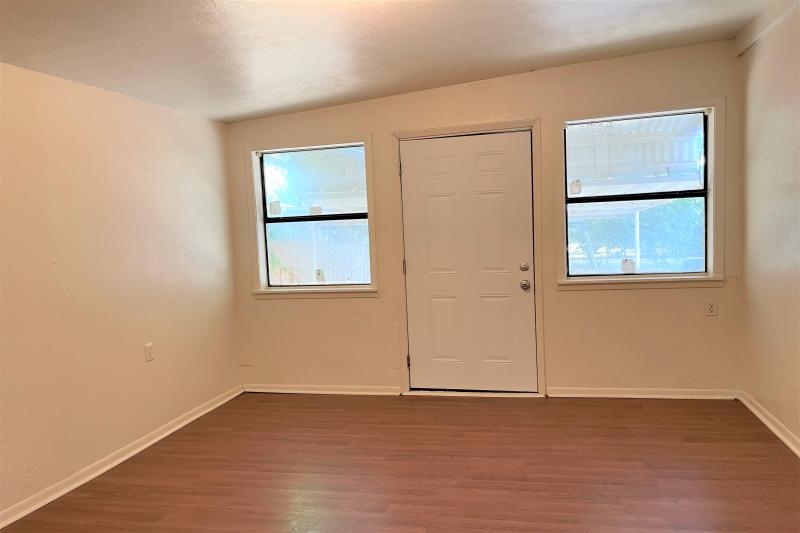
Spacious 4 bed, 2 bath frame home with vinyl siding, large rooms, many with wood flooring, 1 car carport with entrance into the laundry room for easy grocery unloading, quaint kitchen with sunny table area and exterior door to the front porch, bedroom 2 has 2 closets, one of which is a walk in, tub & shower bathroom between bedrooms 2 & 3 with lots of storage and there is additional storage in the hall, lots of natural light with the many windows through the combination dining & living room with built in bookcase that could be used for displaying your favorite dishes or family photos, bedroom 4 and bath 2 are on the opposite end of the home from the other three bedrooms, would make a great guest suite or even an office, covered front & back porches, roof is approx 10 years old, central h & a, (gas for heating), cyclone fenced backyard, basketball goal & slab court, storage building, detached garage on a slab for additional storage or convert into a shop, new survey.
Kitchen: 22’11x11’1”
Dining: 14’3”x10’9”
Living: 17’1”x13’2”
Primary Bedroom: 15’5”x11’2”
Primary Bath
Bedroom 2: 13’7”x13’4”
Bedroom 3: 13’6”x11’4”
Bedroom 4: 13’x11’5”
Utility: 11’2”x6’10’


Photos













Map


