
 Reduced
 | Address: | 410 E Main Street Wortham, TX 76693 |
| MLS #: | 21369910 |
| Listing #: | 17 |
| Size: | 2,028 per Owner sq. ft. |
| Bed(s): | 3 |
| Bath(s): | 2 |
| Year Built: | 1945 per FCAD |
| Lot Size: | +/-.290 per Survey |
| Parking: | Open |
| Taxes: | 1,562 per FCAD |
| School District: | Wortham |
| Survey: | Yes |
| Directions: | Directions: Use GPS. From Hwy 14 turn East on Hwy 27, turn right between 2 big white 2 story houses (Ave. D- no street sign). Go to stop sign, turn left. Last house on the left. Coordinates: 31.78705200, -96.45572800 |
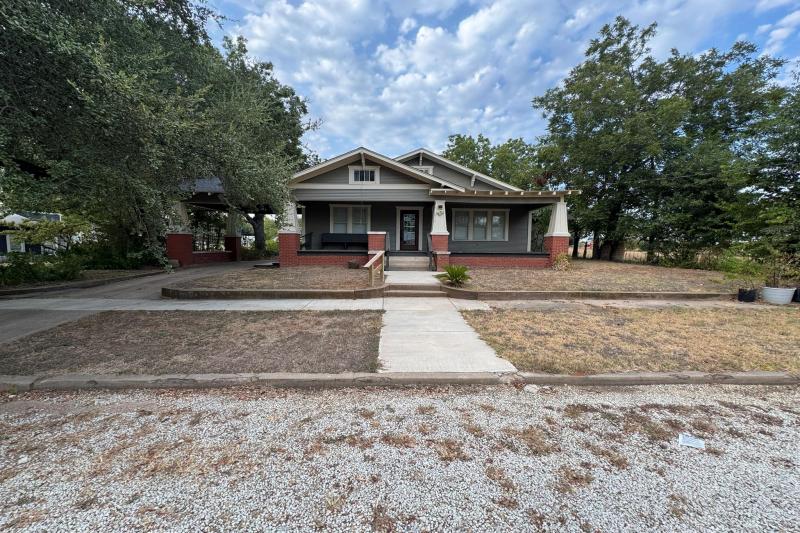
Welcome home to this meticulously maintained, move-in-ready 1945 Craftsman, offering quintessential small-town living just a short walk from the city park. Featuring a new roof installed in 2020, this turn-key home has been lovingly cared for and is ready for its next chapter.
From the moment you arrive, the expansive front porch and traditional porte-cochère invite you to relax and enjoy its charming curb appeal. Step inside to find beautifully restored original hardwood floors flowing through a bright, open layout. Elegant French doors lead into a formal dining room designed for connection—offering plenty of space for a large table to host memorable family gatherings.
The heart of the home is a beautifully updated kitchen, highlighted by sleek granite countertops, custom ceiling-height cabinetry for maximum storage, and rustic reclaimed wood ceiling accents. —a perfect balance of rustic charm and modern functionality. Retreat to the primary suite, thoughtfully expanded in 1993 to feature a private ensuite bath and a spacious walk-in closet.
Key Features: 3 spacious bedrooms, 2 full bathrooms, 10 ft ceilings throughout, original hardwood floors, work shop in the back. Conveying: Refrigerator and microwave, washer and dryer.
Kitchen:12x12
Dining: 15x15
Living: 14x19
Primary Bedroom: 15x19
Bedroom 2: 15x17


Photos
.jpg)
.jpg)
.jpg)
.jpg)
.jpg)
.jpg)
.jpg)
.jpg)
.jpg)
.jpg)
.jpg)
.jpg)
.jpg)
.jpg)
.jpg)
.jpg)
.jpg)
.jpg)
.jpg)
.jpg)
.jpg)
.jpg)
.jpg)
.jpg)
.jpg)
.jpg)
.jpg)
.jpg)
.jpg)
.jpg)
.jpg)
.jpg)
.jpg)
.jpg)
.jpg)
Map


