
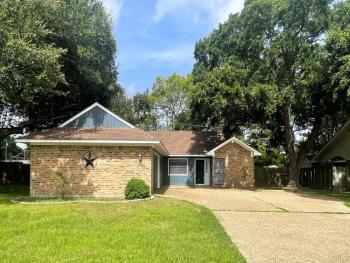
 Reduced
 | Address: | 3 Circle Drive Teague, TX 75860 |
| MLS #: | 21317933 |
| Listing #: | 16 |
| Size: | 1,970 per Owner sq. ft. |
| Bed(s): | 4 |
| Bath(s): | 2 |
| Year Built: | 1974 per FCAD |
| Lot Size: | +/-.312 per FCAD |
| Parking: | 2 Car Garage |
| Taxes: | $3,093 |
| School District: | Teague |
| Directions: | Directions: From Main Street in Teague, travel north on 10th Ave, turn right on Cypress, Left on Circle Drive, property will be on the left. Coordinates: 31.63144000, -96.27550400 |
Quiet cul de sac within short walking distance of the elementary school & adjacent to the rodeo arena & city park. Convenient location, but still private within the safe haven of this lovely, shaded neighborhood. Optimal use of space! 4 bedrooms surround the living room & kitchen creating the heart of the home. The well-appointed kitchen has a breakfast bar, drop-in electric range, refrigerator, & a huge walk-in pantry. Full sized laundry room is just beyond the pantry out of sight. In addition to the living room with fireplace, there’s a man cave with direct access to the landscaped backyard with open deck & gazebo. Privacy fenced with a gate to the park for a handy short cut when it’s time to walk the dog. Master bedroom with single sink vanity, double closet, & hall bath is nearby with a tub & shower combo. Bedroom 2 close to the primary bedroom would make a great study or a baby's room. Bedrooms 3 & 4 are on the opposite side of the home & share a spacious bath with custom tile shower. Oversized, side entry garage leads right to the walk-in pantry for easy grocery unloading.
Kitchen: 15’x9’
Breakfast Bar: 9’x8’
Living: 26’x13’
Den: 15’x14’
Primary Bedroom: 20’x11’
Bedroom 2: 11’x11’
Bedroom 3: 11’x11’
Bedroom: 11’x11’
Utility: 9’x7’


Photos


Map


