
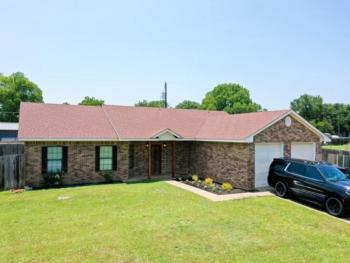
| Address: | 107 Carroll Street Teague, TX 75860 |
| MLS #: | 21308597 |
| Listing #: | 20 |
| Size: | 1,940 per FCAD sq. ft. |
| Bed(s): | 4 |
| Bath(s): | 2 |
| Year Built: | 2005 per FCAD |
| Lot Size: | +/-.363 of an Acre per Survey |
| Parking: | 2 Car Garage |
| Taxes: | 3,288 |
| School District: | Teague |
| Survey: | Yes |
| Directions: | Directions: From Main Street, travel east, where road splits, stay right onto Hwy 179, turn right on Webb Ave, Left on Poplar, Right on Nicholas, Right on Carroll, house is on right. Coordinates: 31.62219411, -96.27061803 |
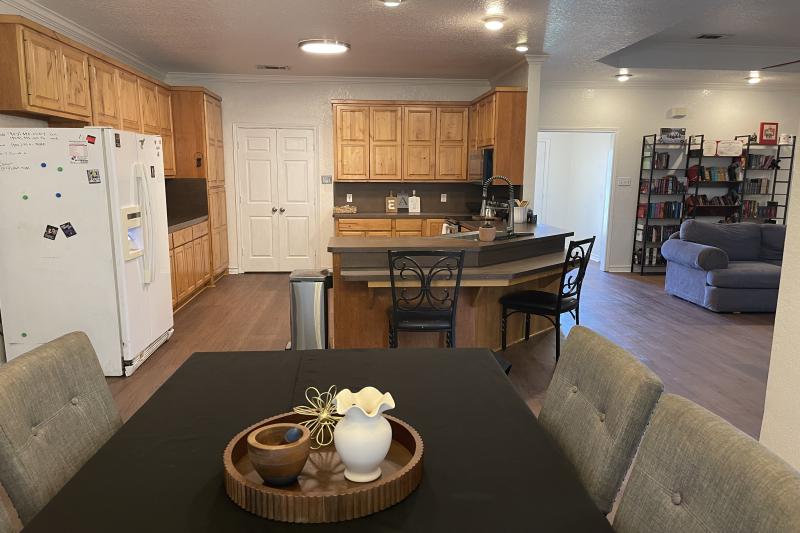
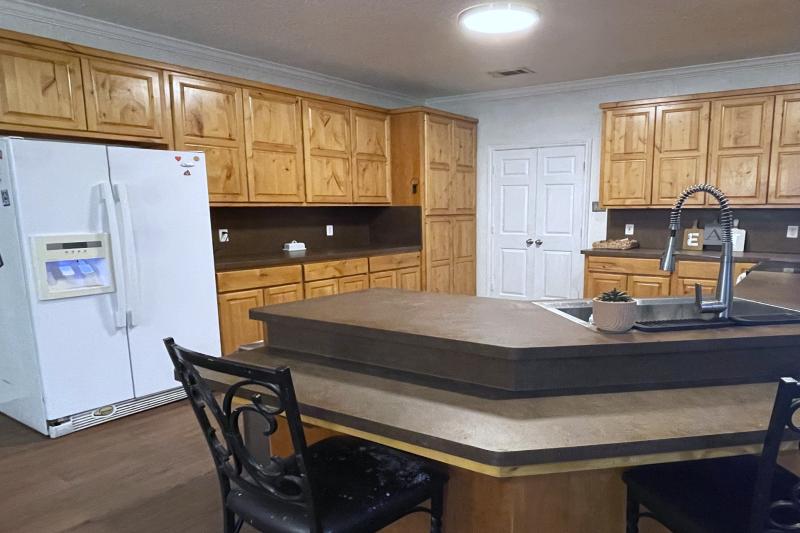
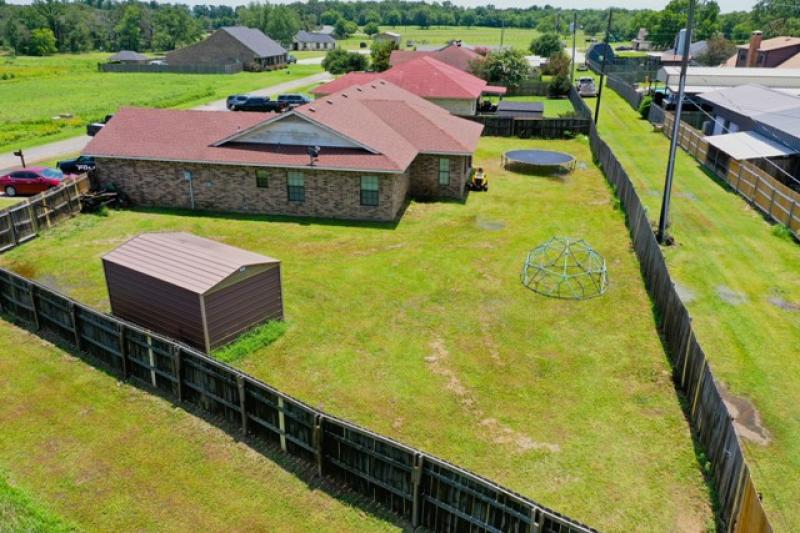
This spacious 4-bedroom, 2-bathroom property features a wide-open concept designed for seamless movement, highlighted by brand-new laminate flooring stretching throughout the entire house, 3-foot wide doors, and open entryways. The large kitchen has abundant cabinetry, a smooth-top range, microwave vent-a-hood, refrigerator, and a convenient breakfast bar. It flows effortlessly into the living room, which shines with a dramatic pop-up ceiling and a cozy gas log fireplace. Perfect for entertaining, the adjacent dining room easily accommodates a 10-person table and offers direct access to the covered patio. Privacy is paramount with a split-bedroom layout that separates the primary suite from the three additional bedrooms. The private primary bath has a jetted tub, separate tile shower, and a cultured marble vanity. Functional bonuses abound, including a laundry room positioned near the kitchen that doubles as an office desk space with overhead storage cabinets. Practical updates include a central heating and air system replaced approximately two years ago. Complete with a front-entry two-car garage, a massive backyard secured by a privacy fence, and an included storage building, this home perfectly blends accessibility, comfort, and modern style.
Kitchen: 14x13
Dining: 12x10
Living: 18x14
Primary Bedroom: 19x14
Bedroom 2: 14x12
Bedroom 3: 11x11
Bedroom 4:11x10
Utility: 11x7


Photos








Map


